Concept · 3D renders · UK CLIENT
Japandi Master
enSuite Design
Two rooms, one design language, complete calm.
PROJECT TYPE
Master suite
ROOMS
Bedroom + ensuite
STYLE
Japandi · Biophilic
SERVICE
Room concept + renders


2
Rooms unified by one design thread
3
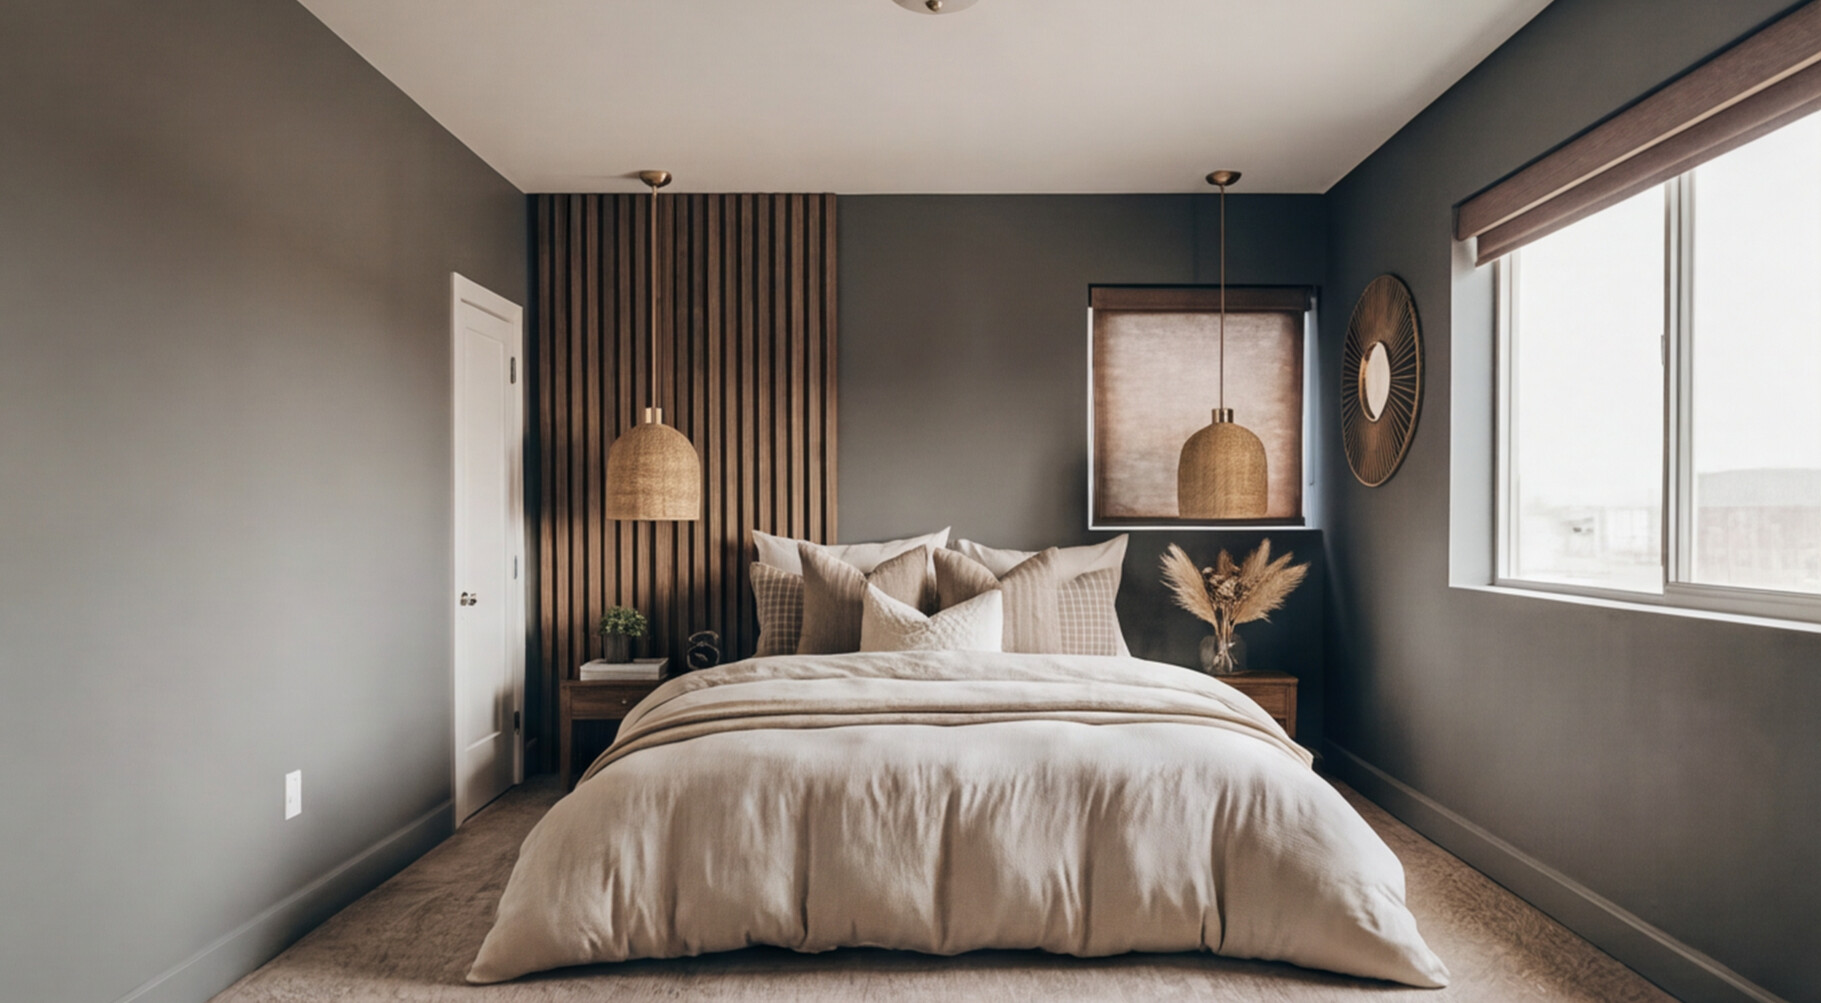
Layered lighting sources in bedroom
100%
Organic, warm, intentional
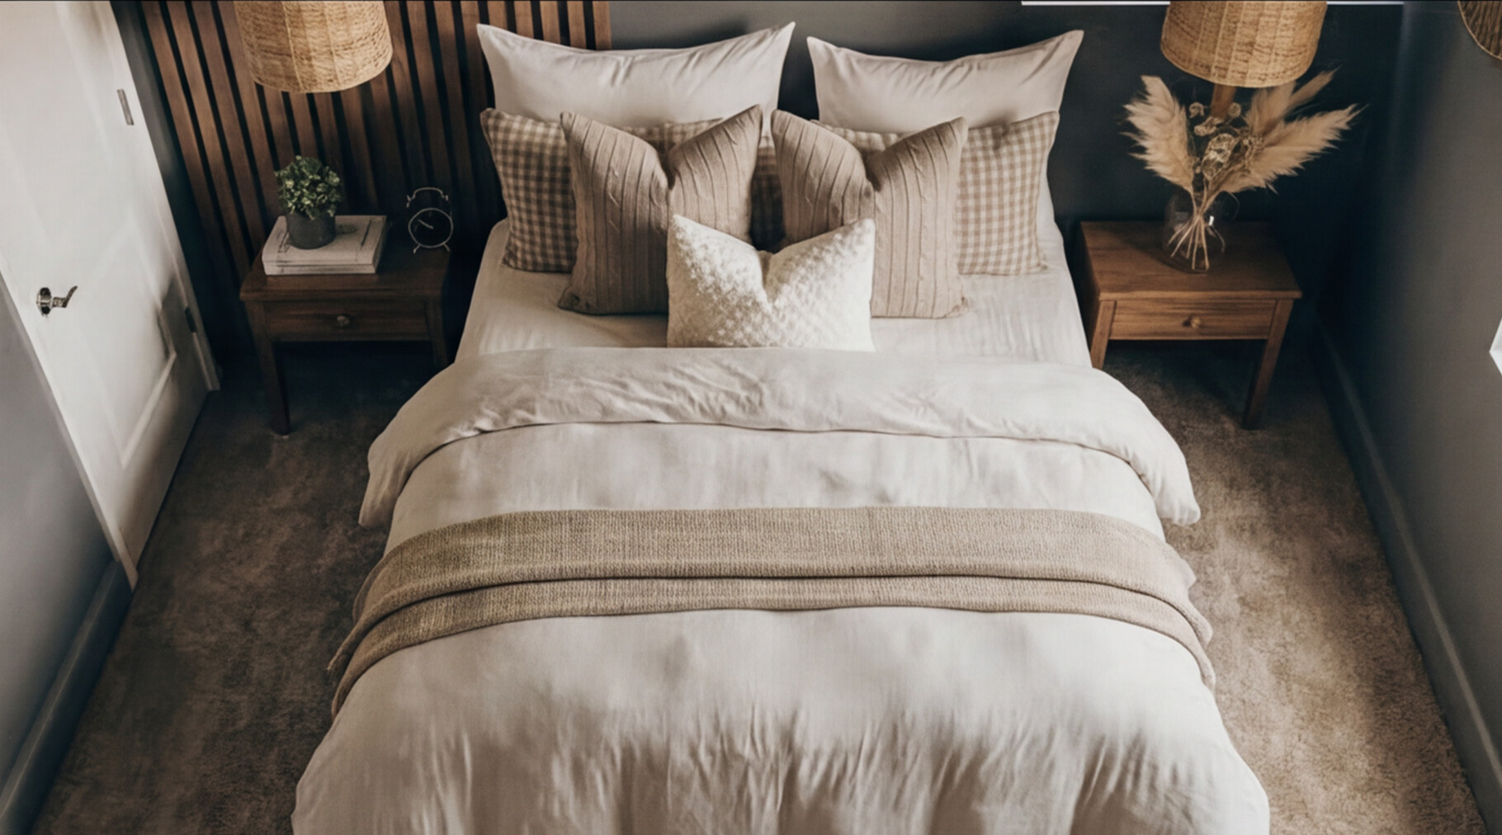
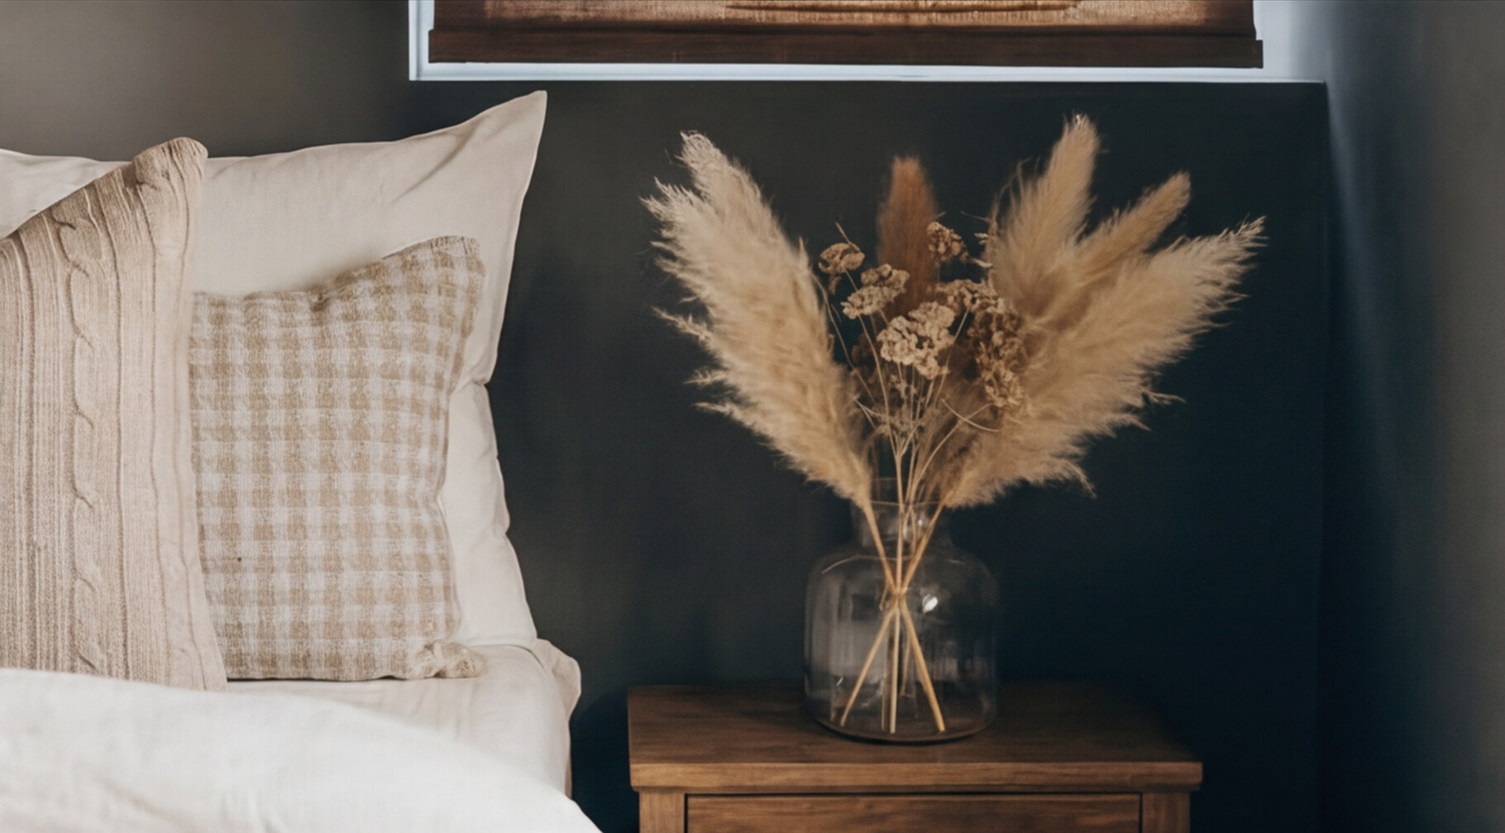
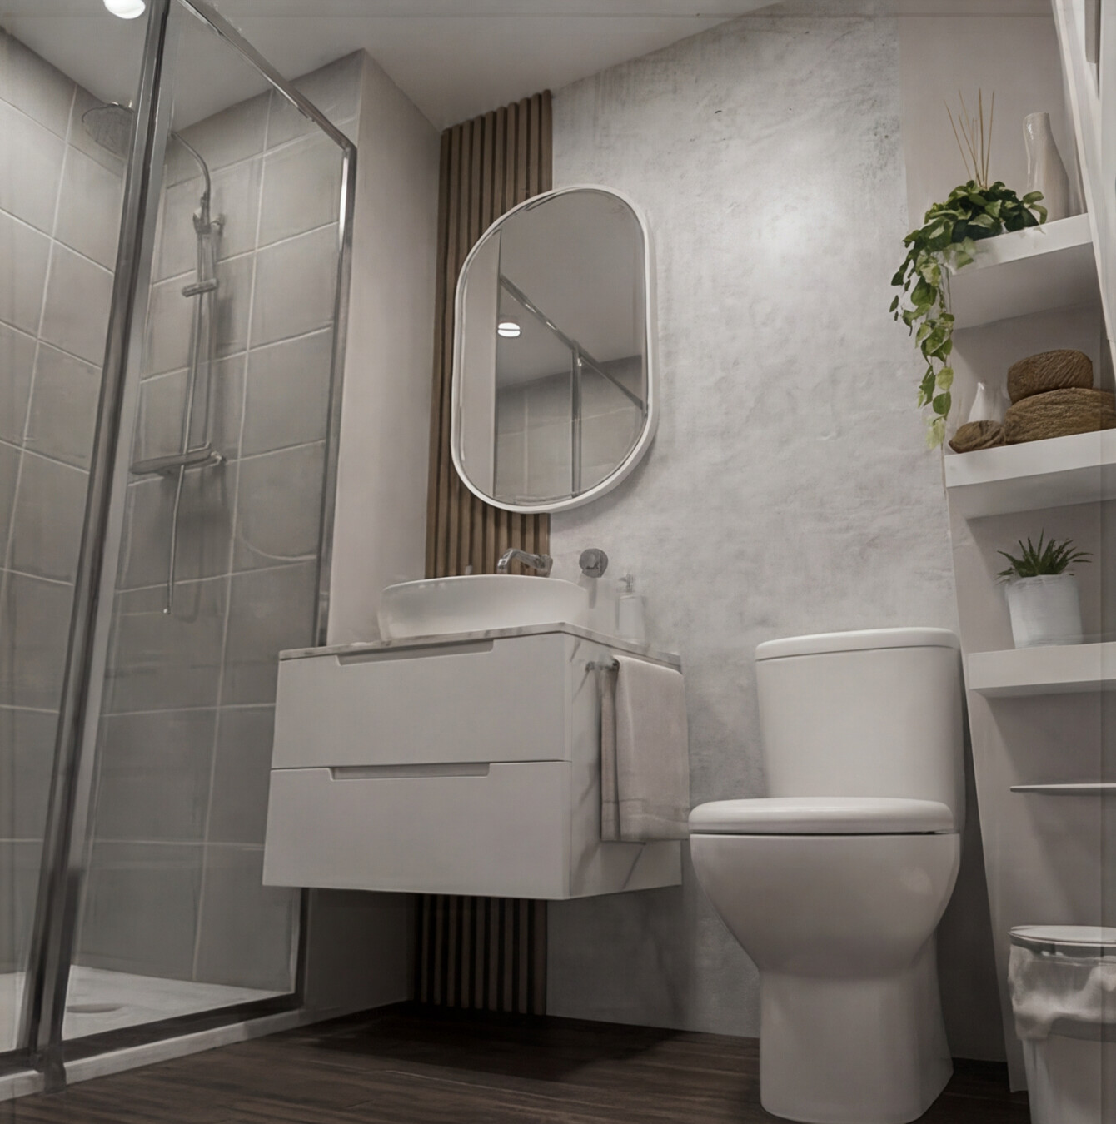
Walnut acoustic slat feature wall, paired rattan pendants, layered linen and bouclé textiles, dried botanicals, and an ensuite that carries the same warm language through a floating vanity, vessel sink and oval LED mirror. The walnut slat detail runs as a visual thread from bedroom headboard wall into the bathroom, unifying both spaces into a genuine suite with light vintage touch decor.
A room designed not just to photograph beautifully, but to feel different the moment you walk through the door.
MATCHED SERVICE
Room Concept Package
A full room design: mood board, 2D floor plan, 3D render, and photorealistic image of your finished space. Includes a complete material palette, furniture specification, and sourcing guide with sustainable and Irish suppliers prioritised. One revision round included.
Starting from €500 · Includes written action plan · Available online