Commercial concept · SME Design - BRAZIL
Women's Clinic Interior Design
Where care, sustainability and accessibility become one.
PROJECT TYPE
Women's clinic
(commercial)
LOCATION
Brazil
SERVICE
Reception · Waiting · Consultation
STYLE
Warm modern · Biophilic · Accessible




3
Spaces unified by one design language
100%
Accessible to every woman, every ability
Green
Natural, warm materials only
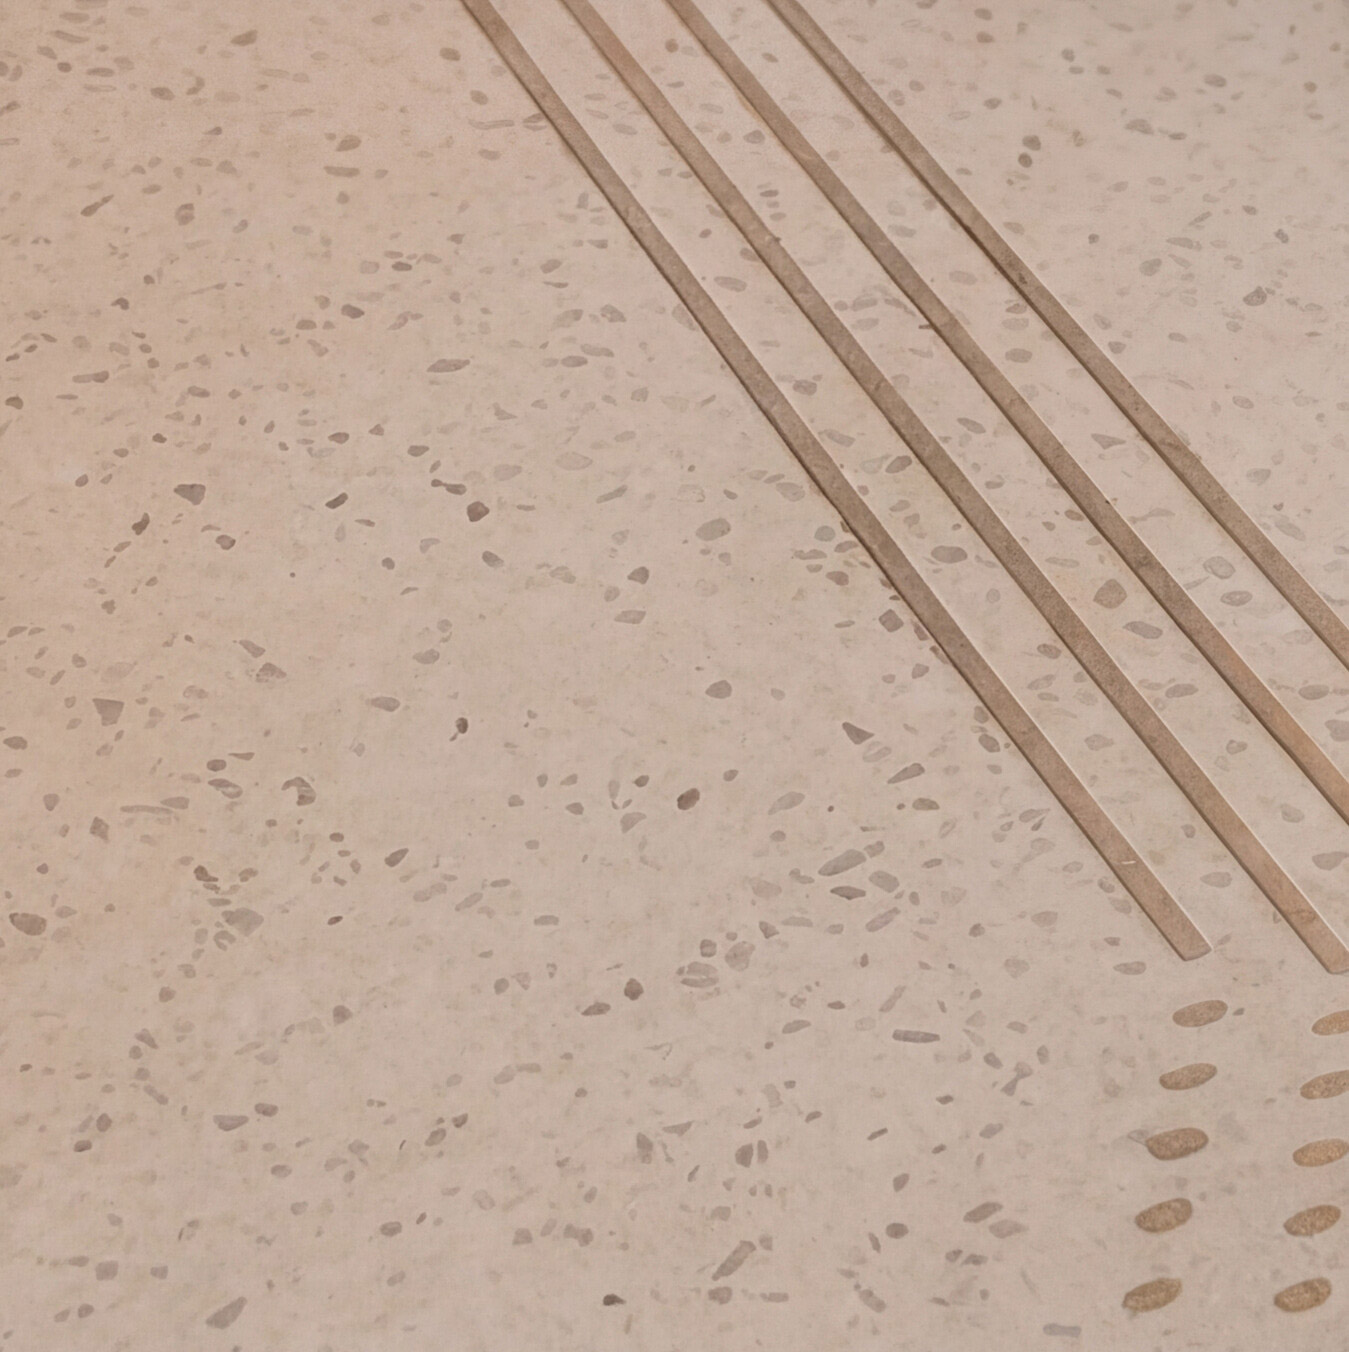
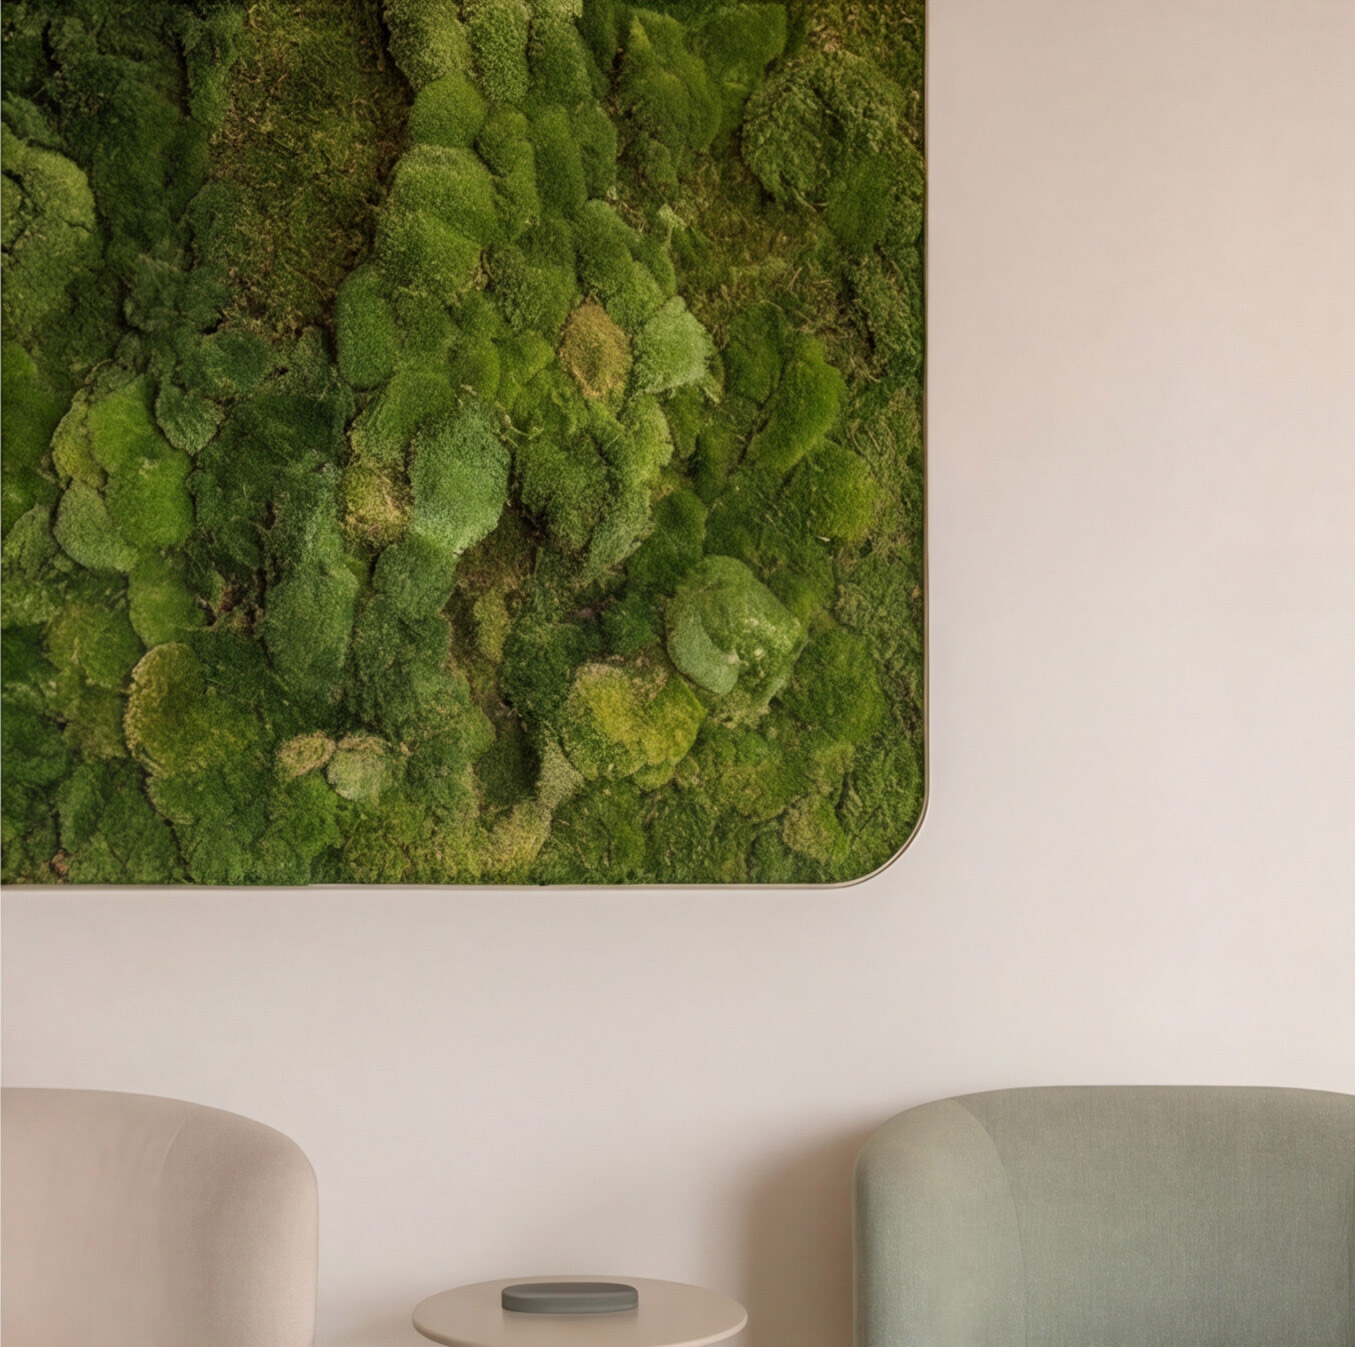
A brand new gynaecology and obstetrics clinic designed to feel nothing like a medical space. Warm oak joinery, living moss wall, aged brass hardware, terrazzo flooring with brass inlay wayfinding, organic bouclé seating and a mature olive tree in the reception. Every detail chosen to make women feel calm before they are seen.
Sustainable materials, universal accessibility and biophilic thinking applied to a professional space with the same rigour as any Shemy Living space. Because your clients feel your space before they feel your care.
MATCHED SERVICE
Lighting & Wellbeing Plan
Lighting is the most underrated element in any home. We create a layered lighting scheme (ambient, task, and accent), with your rhythm, mood, and energy efficiency in mind. Includes layout guidance and product recommendations. Electrical plan included.
Starting from €250 · Includes electrical plan · Available online