CONCEPT · 3D RENDERS · FAMILY LIVING ROOM
Family Living Room Design
Ready for whatever comes next
PROJECT TYPE
Living room
CLIENT
Young couple,
expecting baby
STYLE
Modern · Biophilic
SERVICE
Room concept + renders


3
Life stages designed for simultaneously
1
Clear floor zone flexible for any future use
360°
Garden view integrated through full-height doors
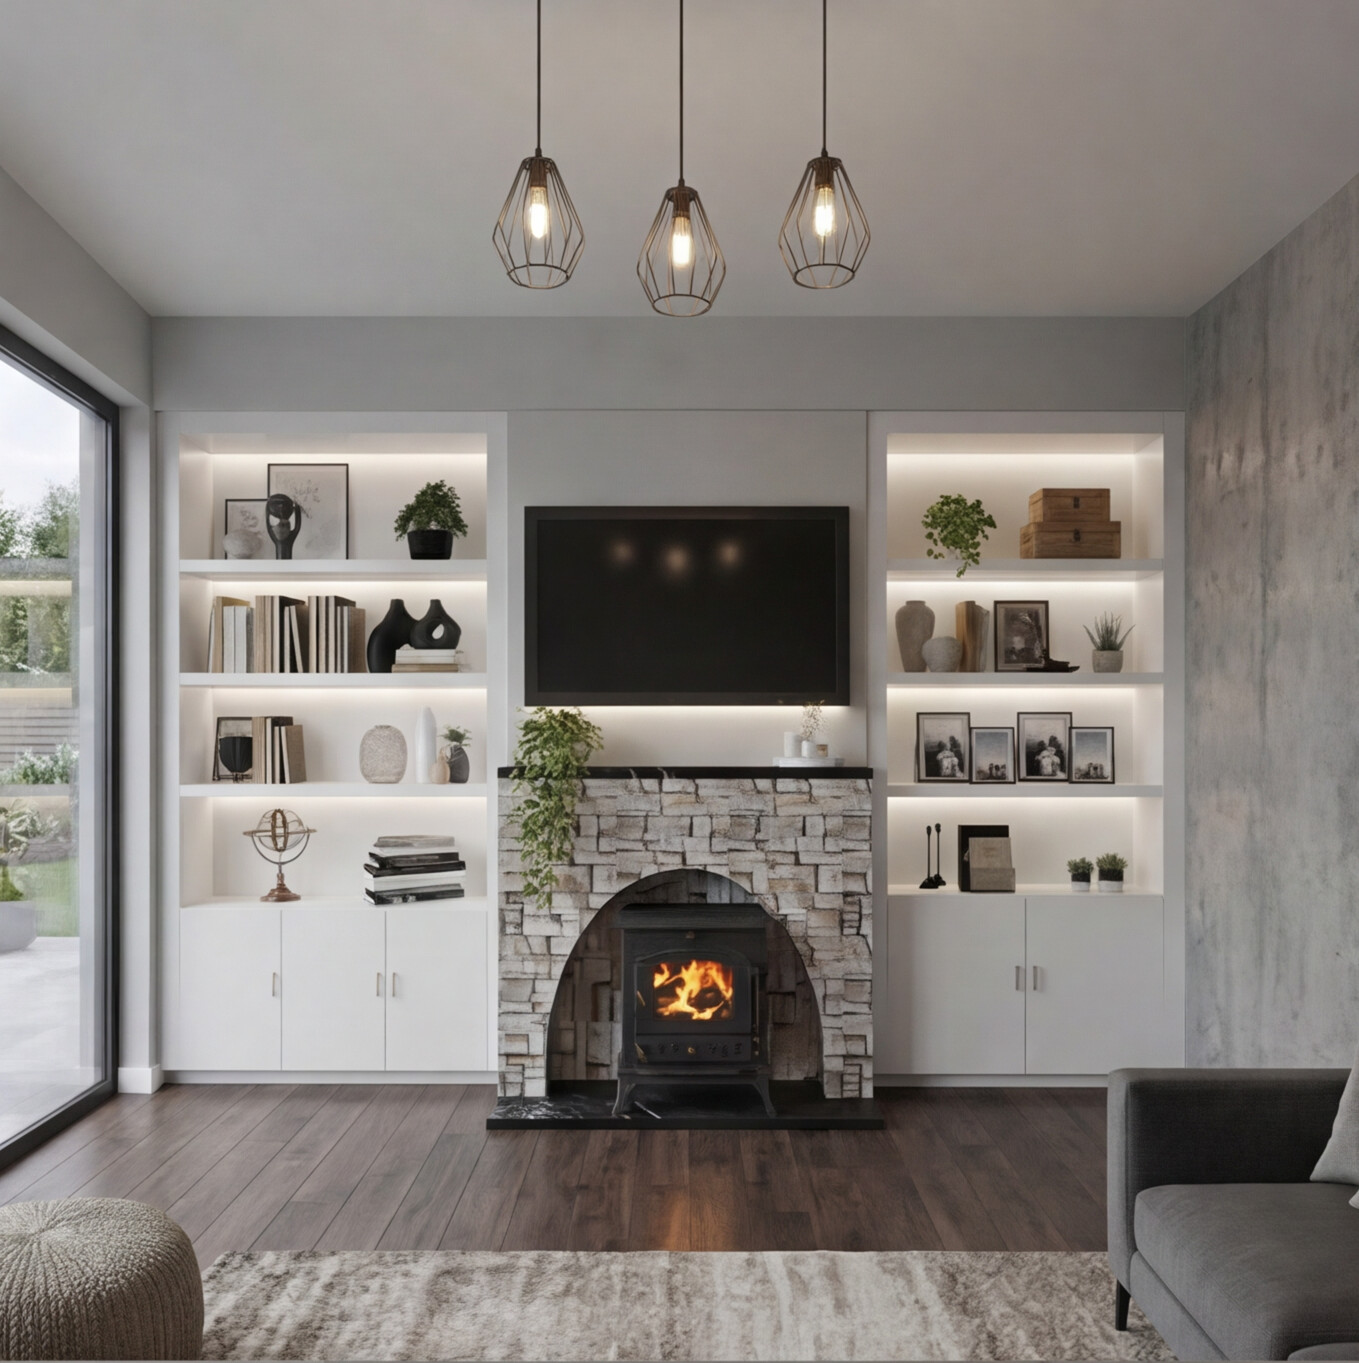
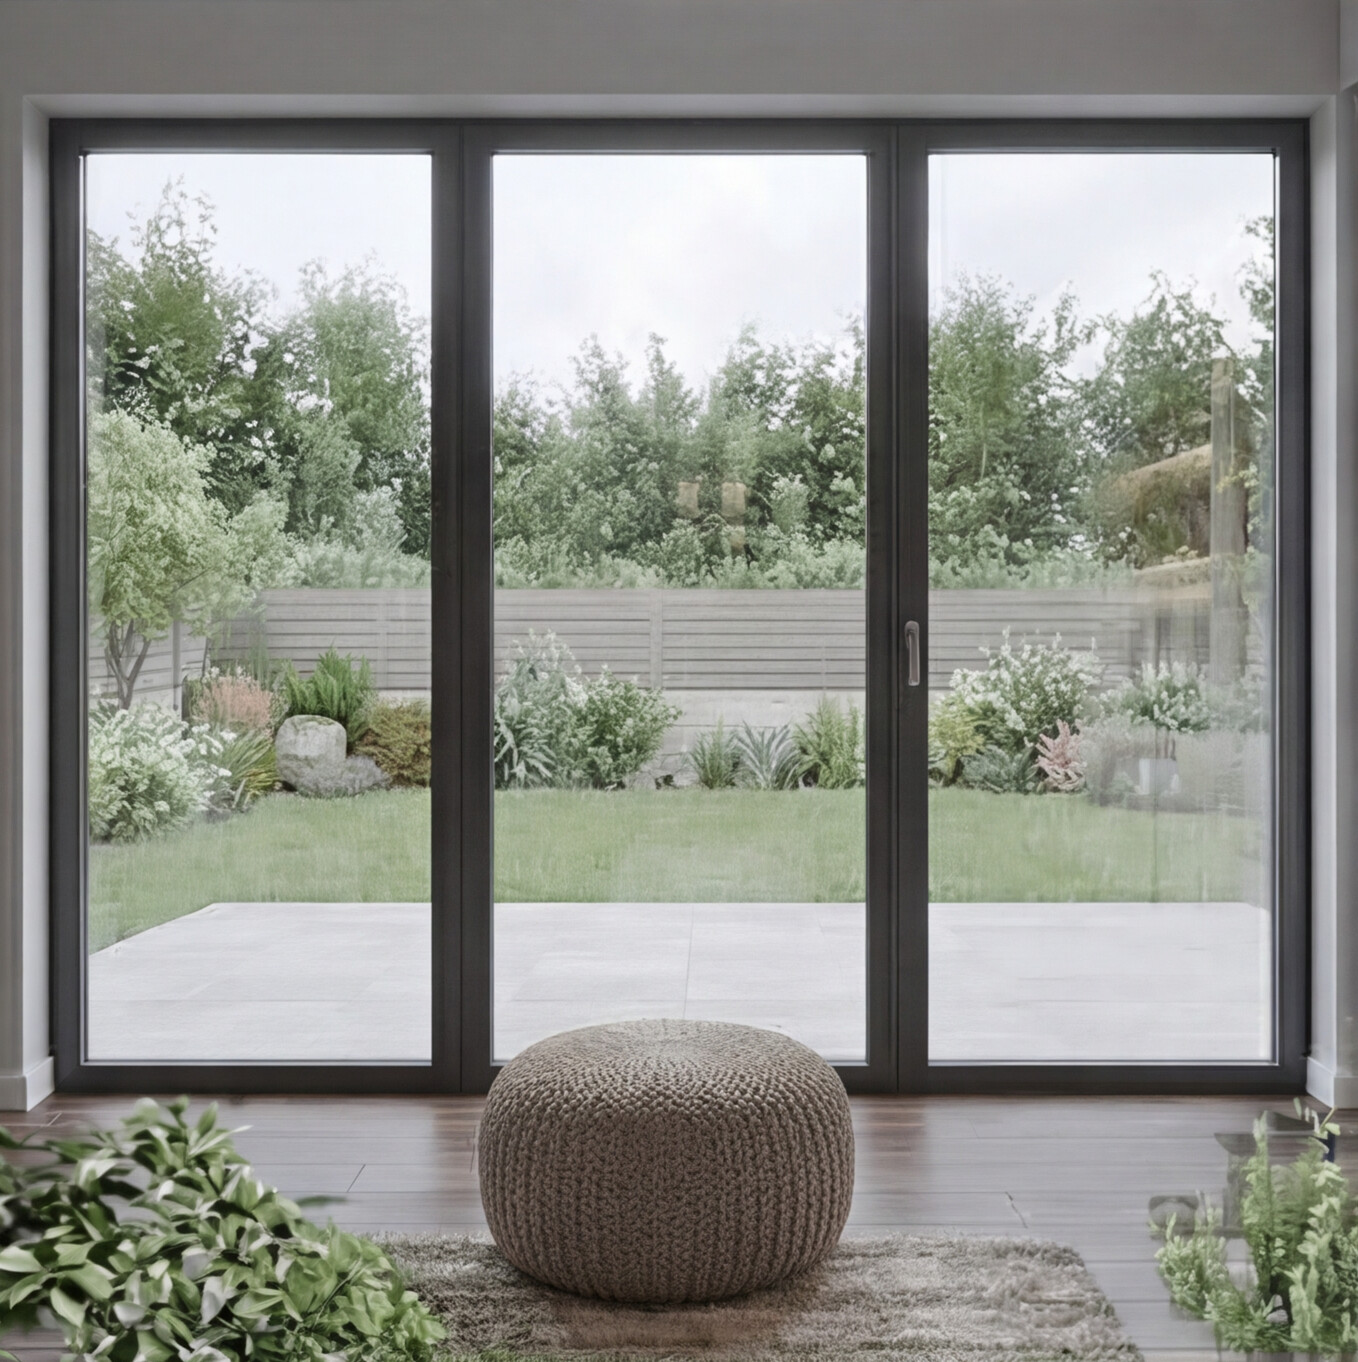
A stone arch fireplace with cast iron wood-burning stove, flanking alcove shelving with LED strips, floor-to-ceiling garden doors and a deliberately clear central floor zone, designed for two adults today, future-proofed for a baby arriving soon. The centre floor is the most considered design decision in the room: open, flexible and ready for whatever comes next.
This is User experience led interior design in practice, thinking past the brief, designing for the whole life, making the thinking invisible in the result.
MATCHED SERVICE
Room Concept Package
A full room design: mood board, 2D floor plan, 3D render, and photorealistic image of your finished space. Includes a complete material palette, furniture specification, and sourcing guide with sustainable and Irish suppliers prioritised. One revision round included.
Starting from €500 · Includes written action plan · Available online